CCD Logo
Portfolio Services About Contact
EN | FR
Catheline Cavarroc
EN | FR
Home / Portfolio

New-Build Chalet in Mont-Tremblant

New-build chalet
ChaletNew ConstructionFull HouseMont-TremblantLaurentiansMountain HomeTurnkey
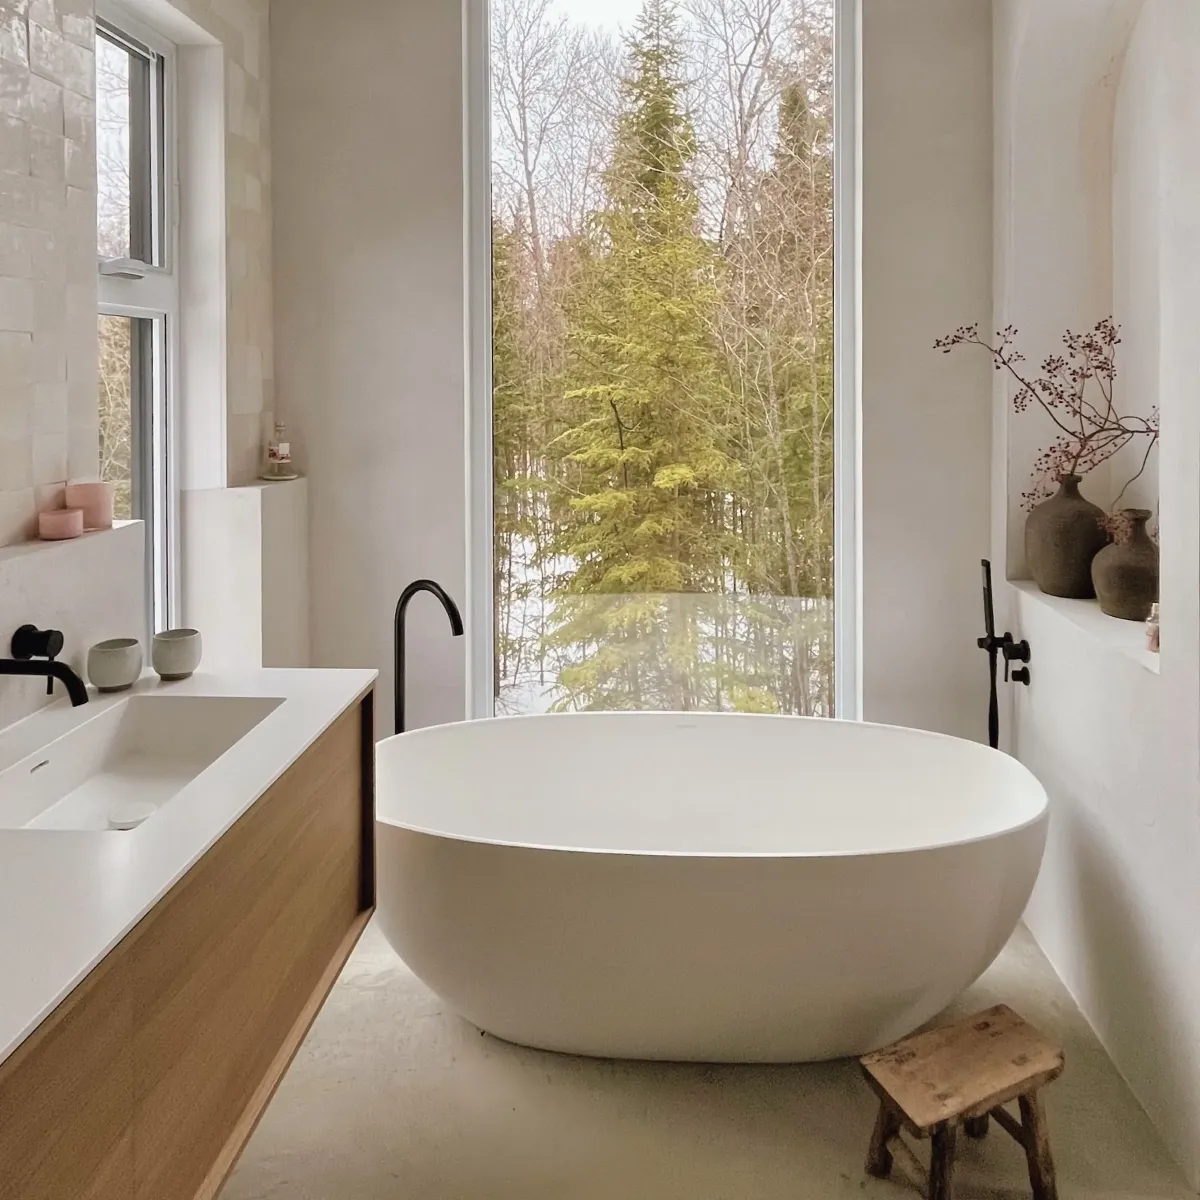
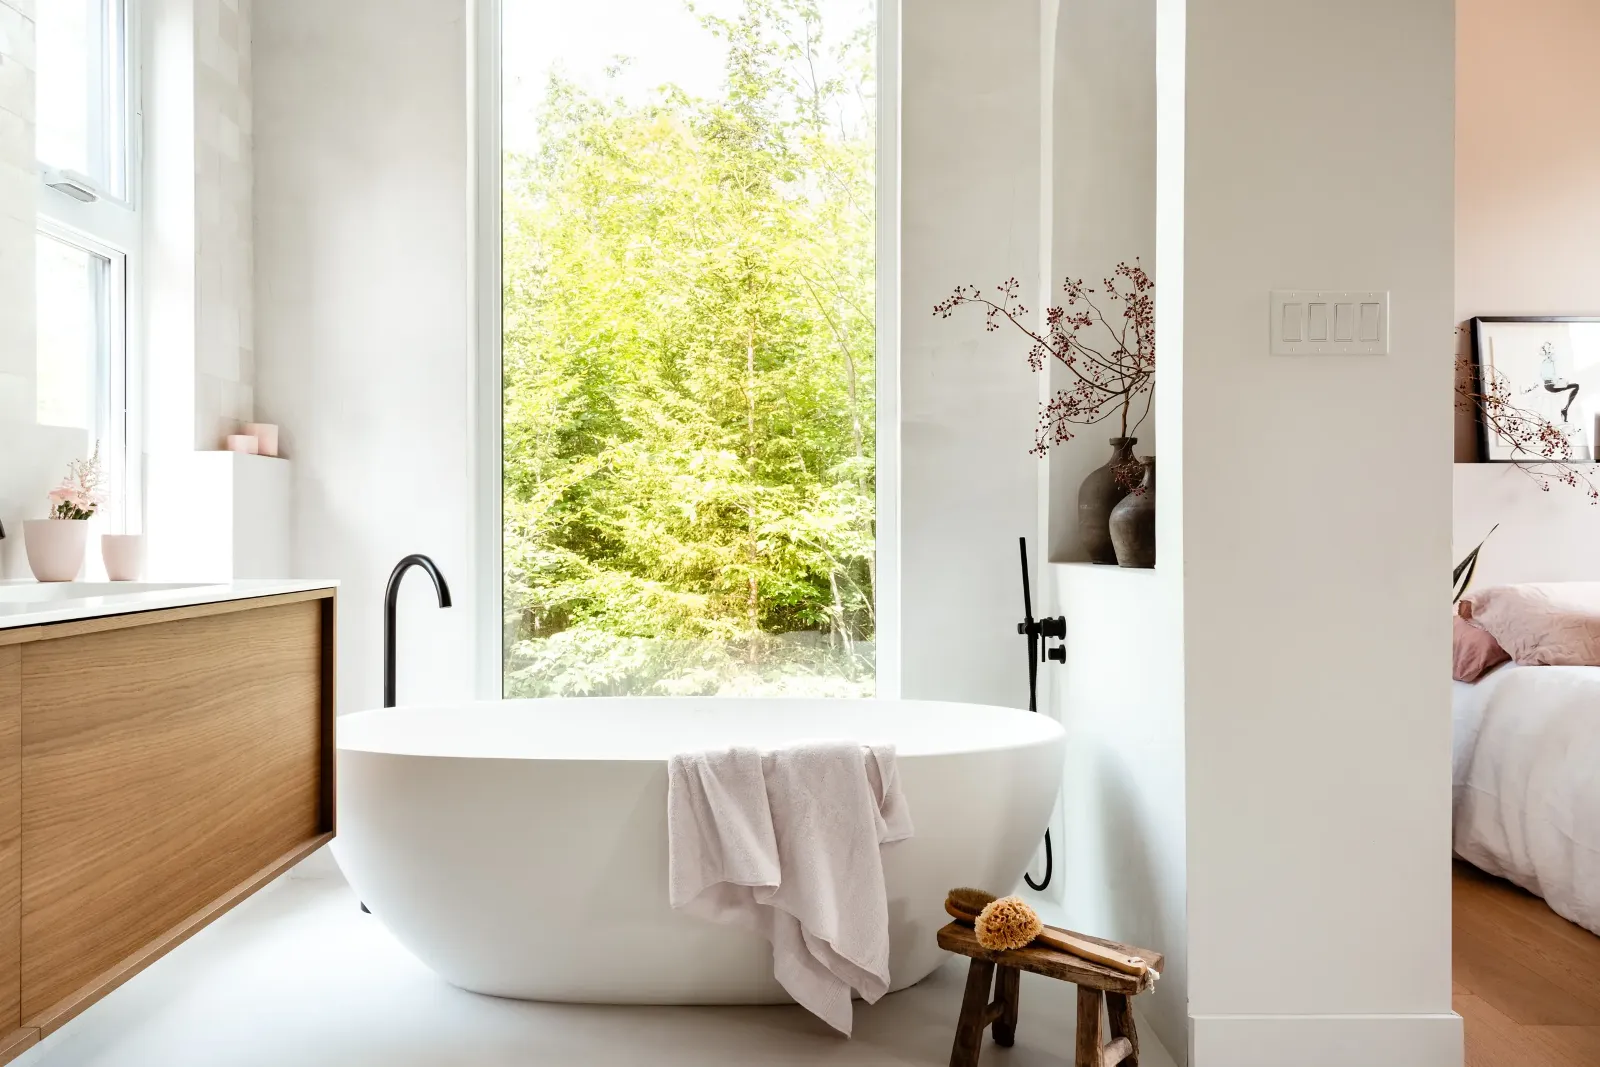
Main bathroom in a Mont-Tremblant chalet, clad in stone with a deep soaking tub and natural linen drapery.

Primary Bathroom


A window as tall and narrow as the evergreen outside it
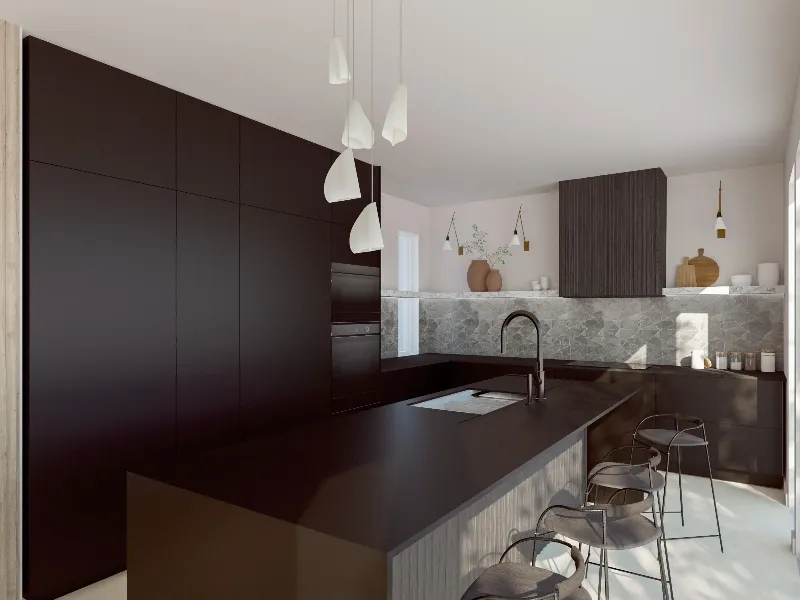
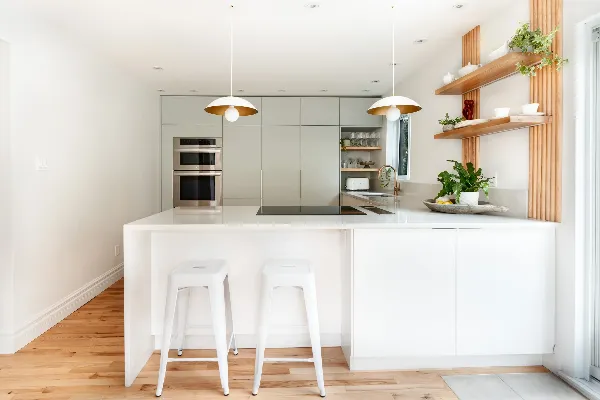
Contemporary chalet kitchen with warm oak millwork, a stone island and black pendant lighting — Mont-Tremblant.

Kitchen


Against a wall of black cabinets, the white pendants look like folded paper
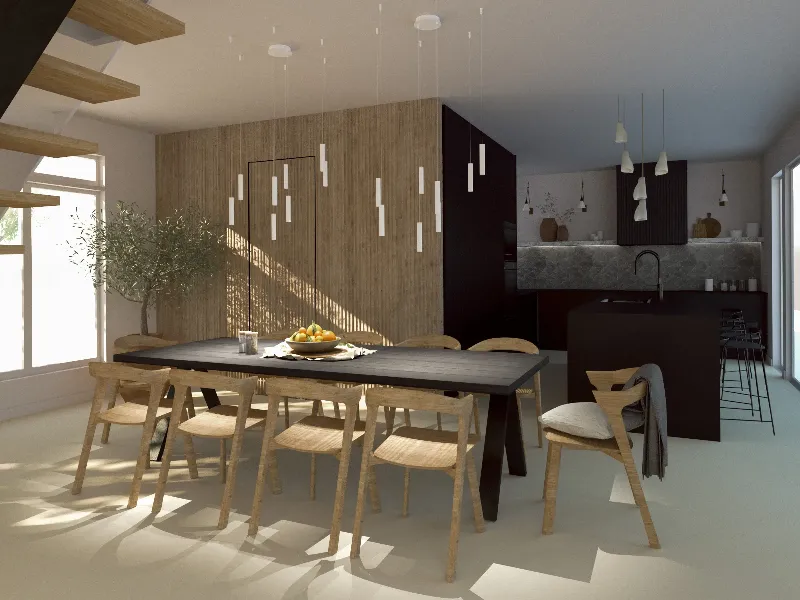
Open-plan dining room in a Mont-Tremblant chalet: oak table, black-stained millwork and a sculptural pendant.

Dining Room


There's a door hiding in the slatted wall behind the table
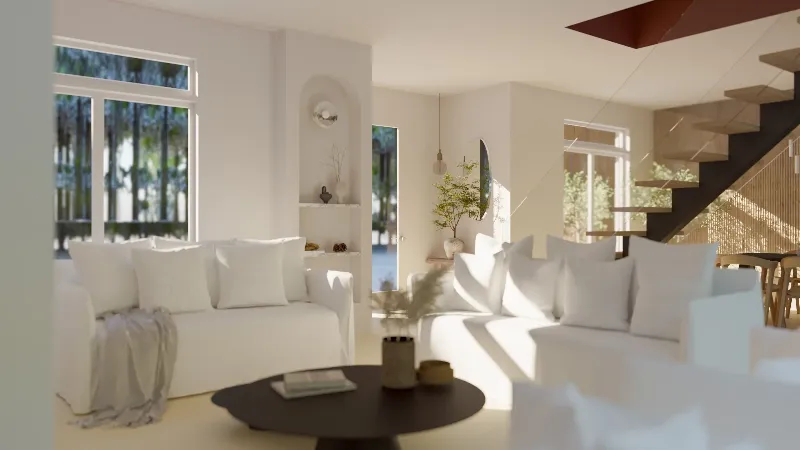
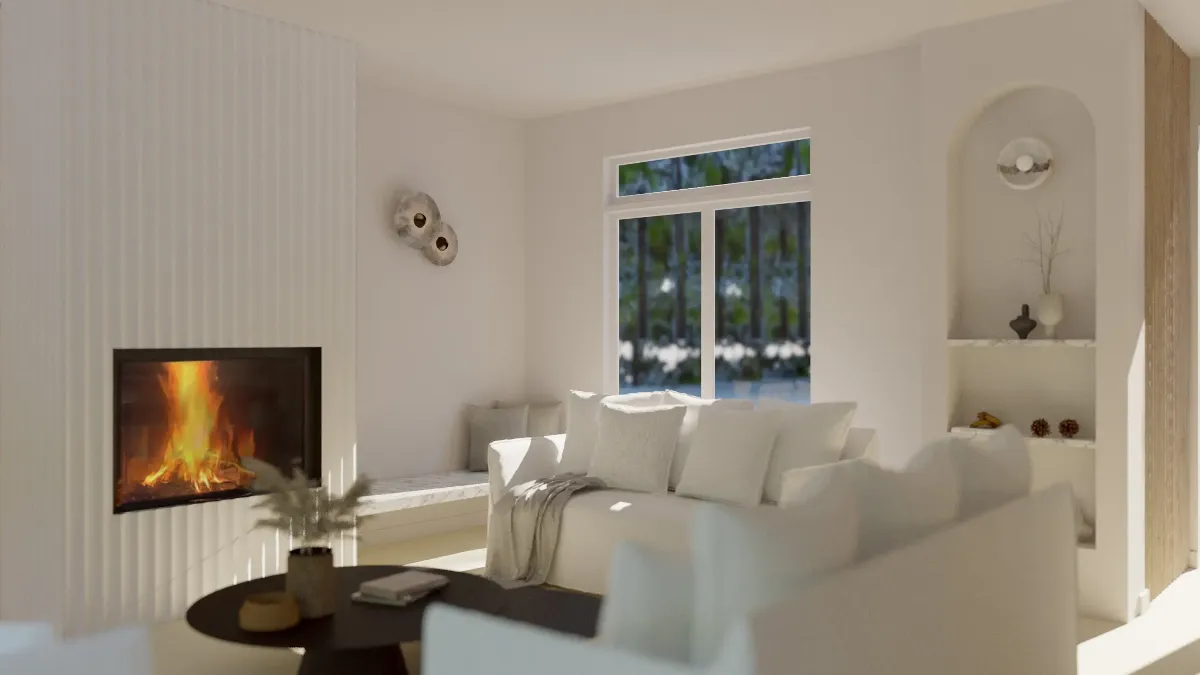
Chalet living room with natural wood beams, a stone hearth and textured linen upholstery — Mont-Tremblant.

Living Room


The open stair drops you straight into the conversation
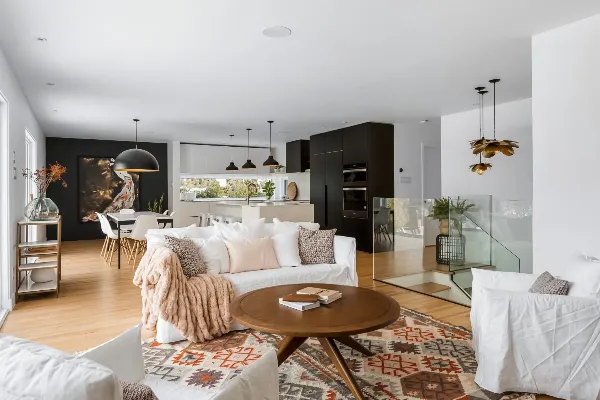
Wide view of a Laurentian chalet living room — mixed wood tones, natural textiles and a view toward the mountain.

Living Room


When the sofas fill up, there's still the stone bench along the wall
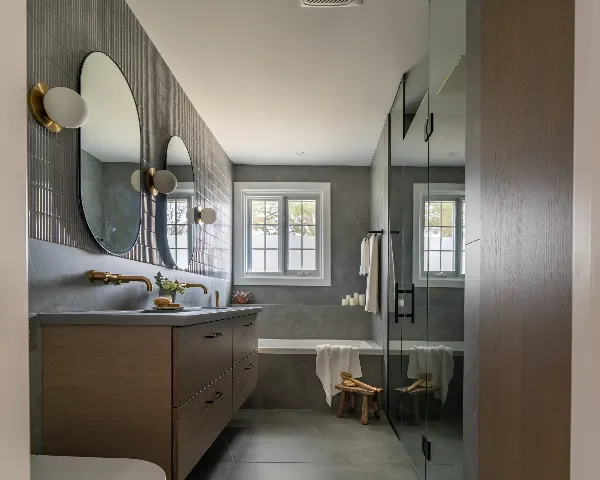
Main bathroom in a Mont-Tremblant chalet — stone wall detail around a freestanding soaking tub.

Master Bathroom


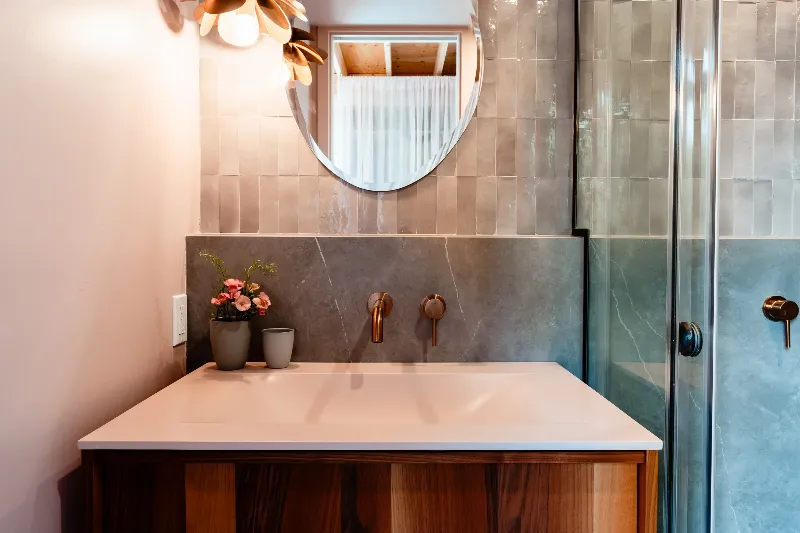
In the round mirror, a slice of the pink bedroom next door
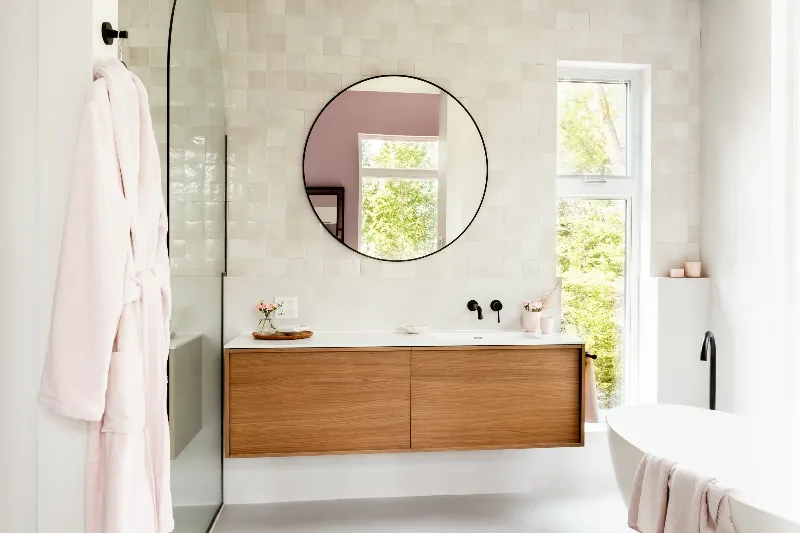
Vanity detail in the main bathroom of a Laurentian chalet, with natural stone and walnut cabinetry.

Master Bathroom


Bath to bed in a few steps, no hallway in between
Secondary bathroom in a Mont-Tremblant chalet: walk-in shower with natural stone walls and a wood bench.

Bathroom


Behind the sink it's a backsplash, in the shower it's a shelf
Guest bathroom with warm oak vanity and a honed stone countertop — Laurentian chalet.

Bathroom


No two boards on the vanity are quite the same shade
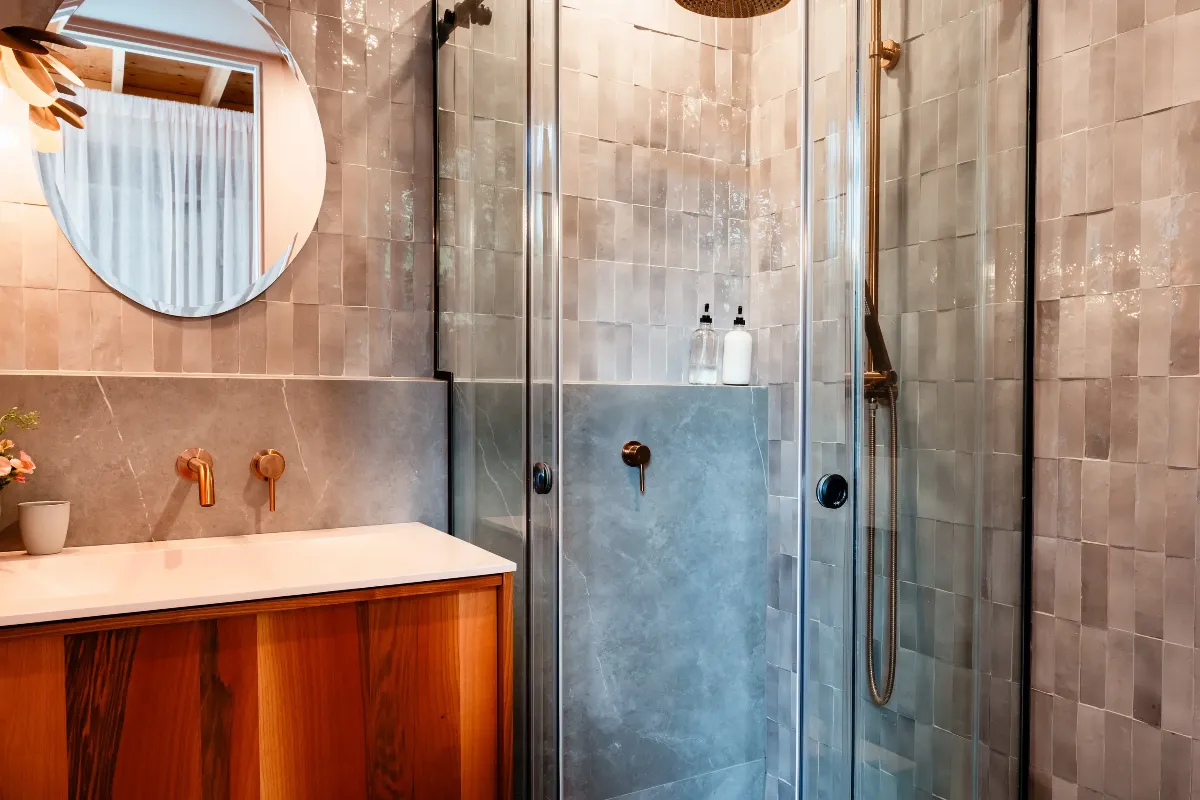
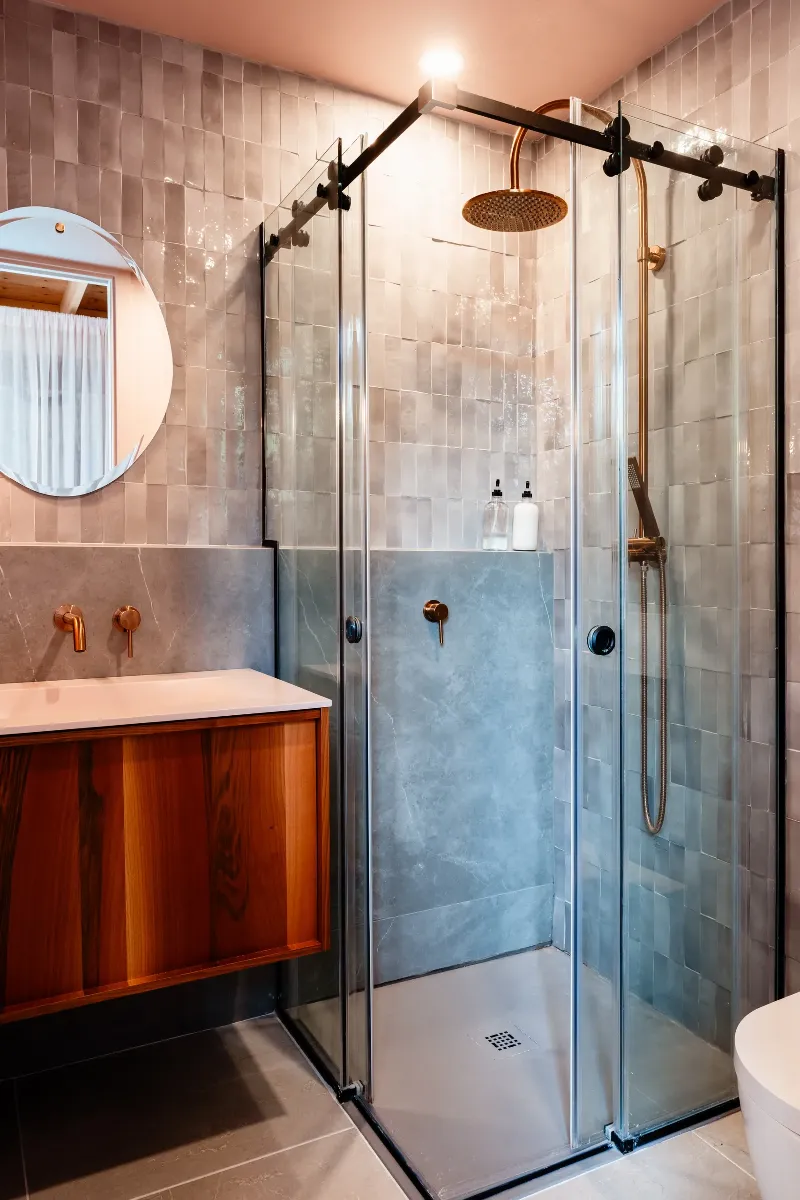
Guest bathroom detail — matte black fixtures against a quiet stone palette, Mont-Tremblant chalet.

Bathroom


Instead of swinging out, the shower doors roll along a black rail
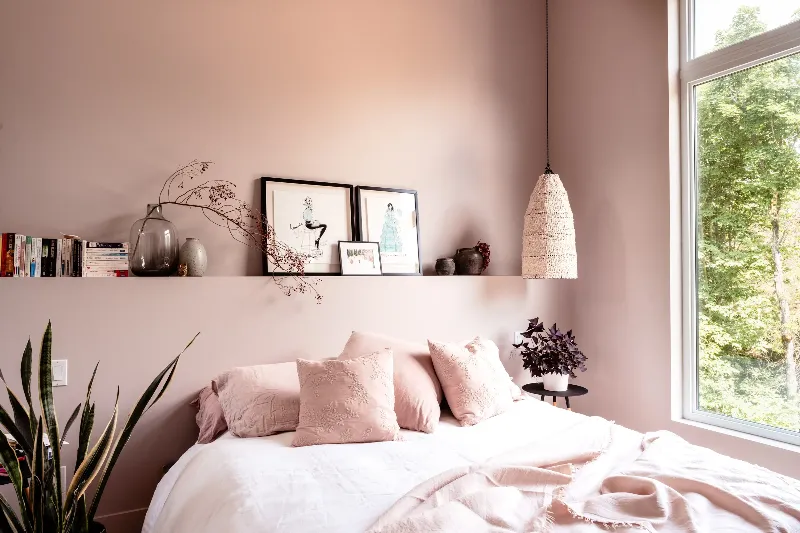
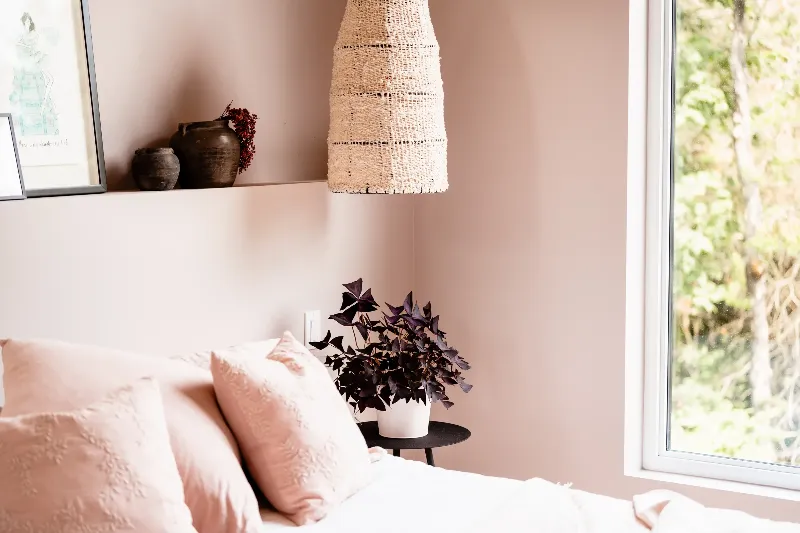
Main bedroom in a Mont-Tremblant chalet: low platform bed, linen bedding, and a view of the Laurentian forest.

Master Bedroom


One long shelf above the bed does the job of a headboard
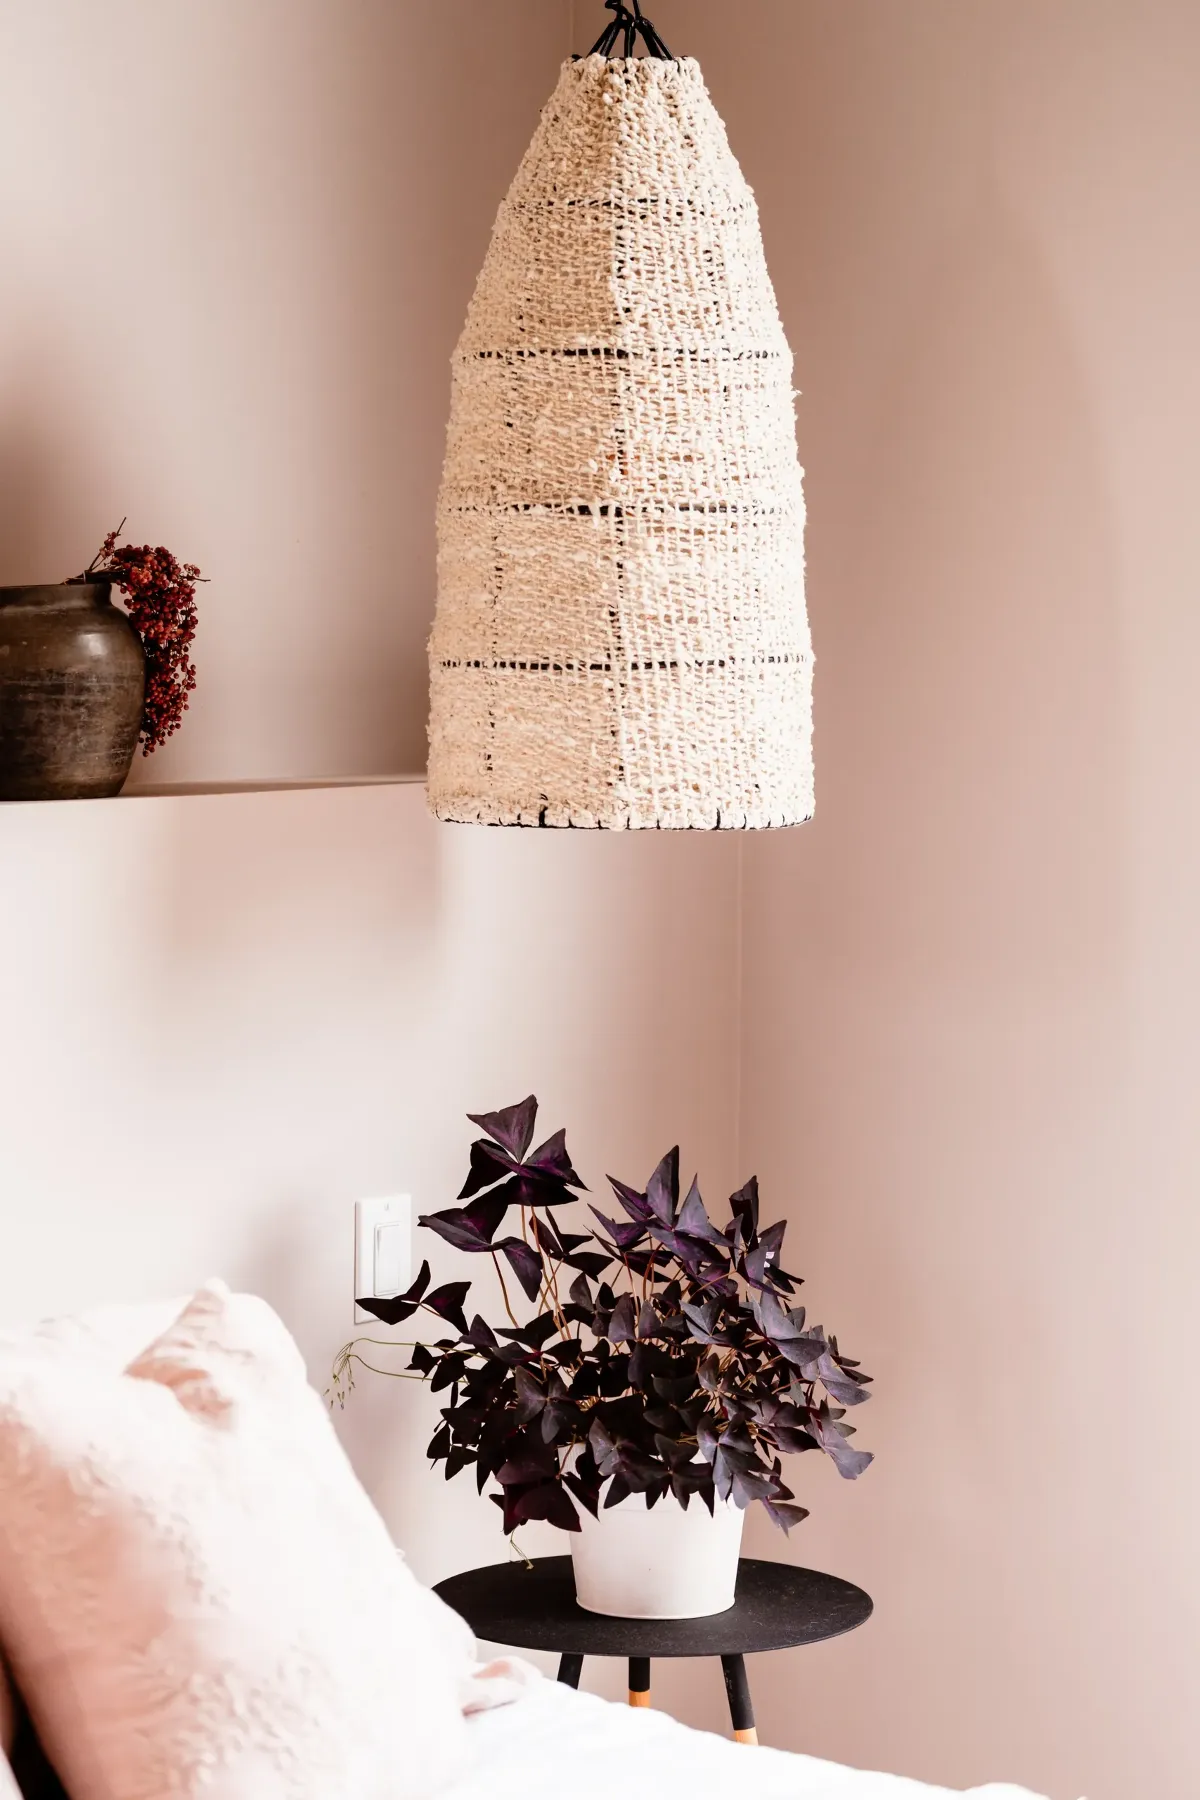
Main bedroom detail — woven wool throw, walnut nightstand and soft northern light in a Laurentian chalet.

Master Bedroom


Purple oxalis, though in front of this pink wall it looks almost black
Main bedroom window wall in a Mont-Tremblant chalet, framing the tree line beyond.

Master Bedroom


Pink on this side of the glass, green on the other

More Projects

Longueuil

Longueuil

Kitchen remodel
Boucherville

Boucherville

Primary bathroom remodel
Montreal

Montreal

Bungalow — full renovation
Catheline Cavarroc
Explore Home Portfolio Full-service design Design direction About Contact
ProjectsMont-TremblantLongueuilBouchervilleMontrealMontreal
© 2026 · Mont-Tremblant
An error has occurred. This app may no longer respond until reloaded. Reload 🗙